Before & After
Drag the line. See the change.
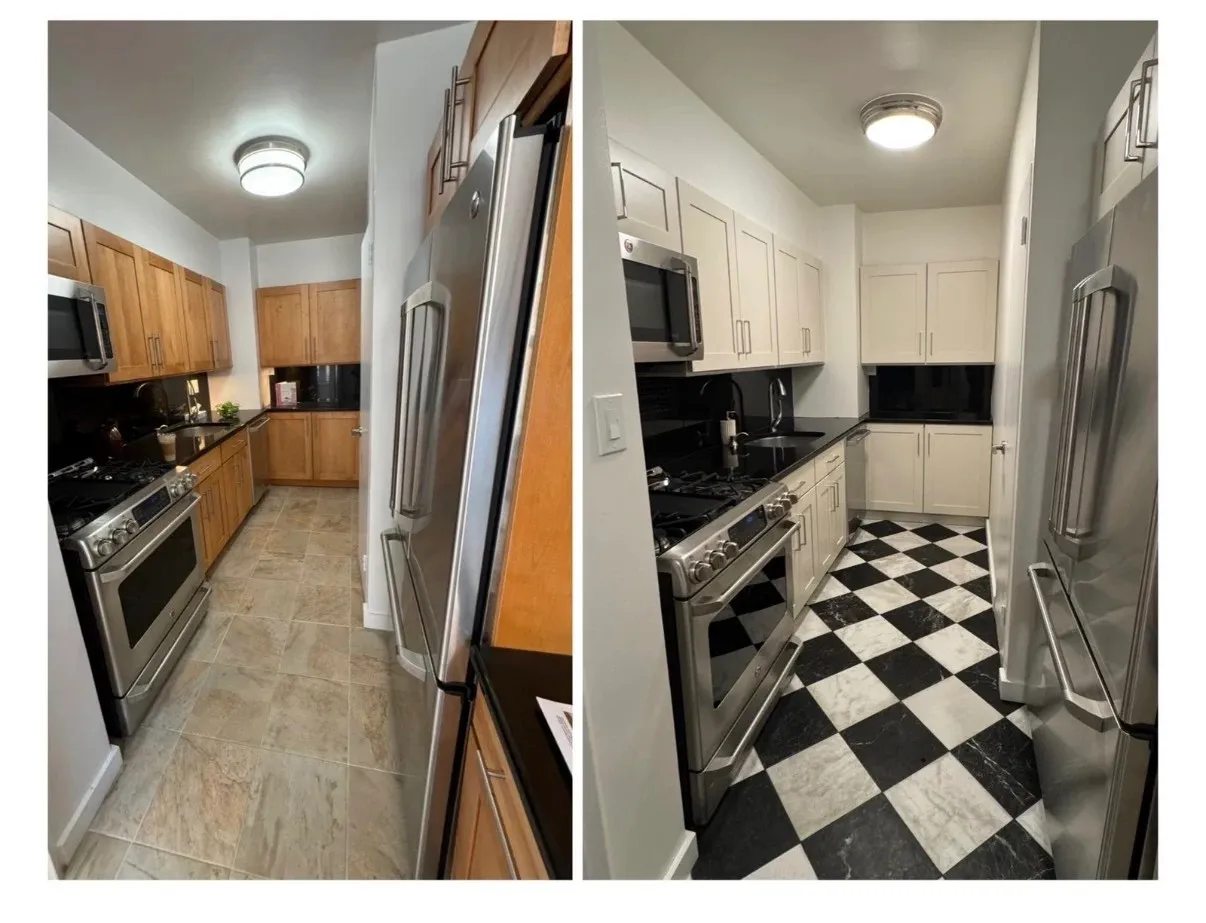
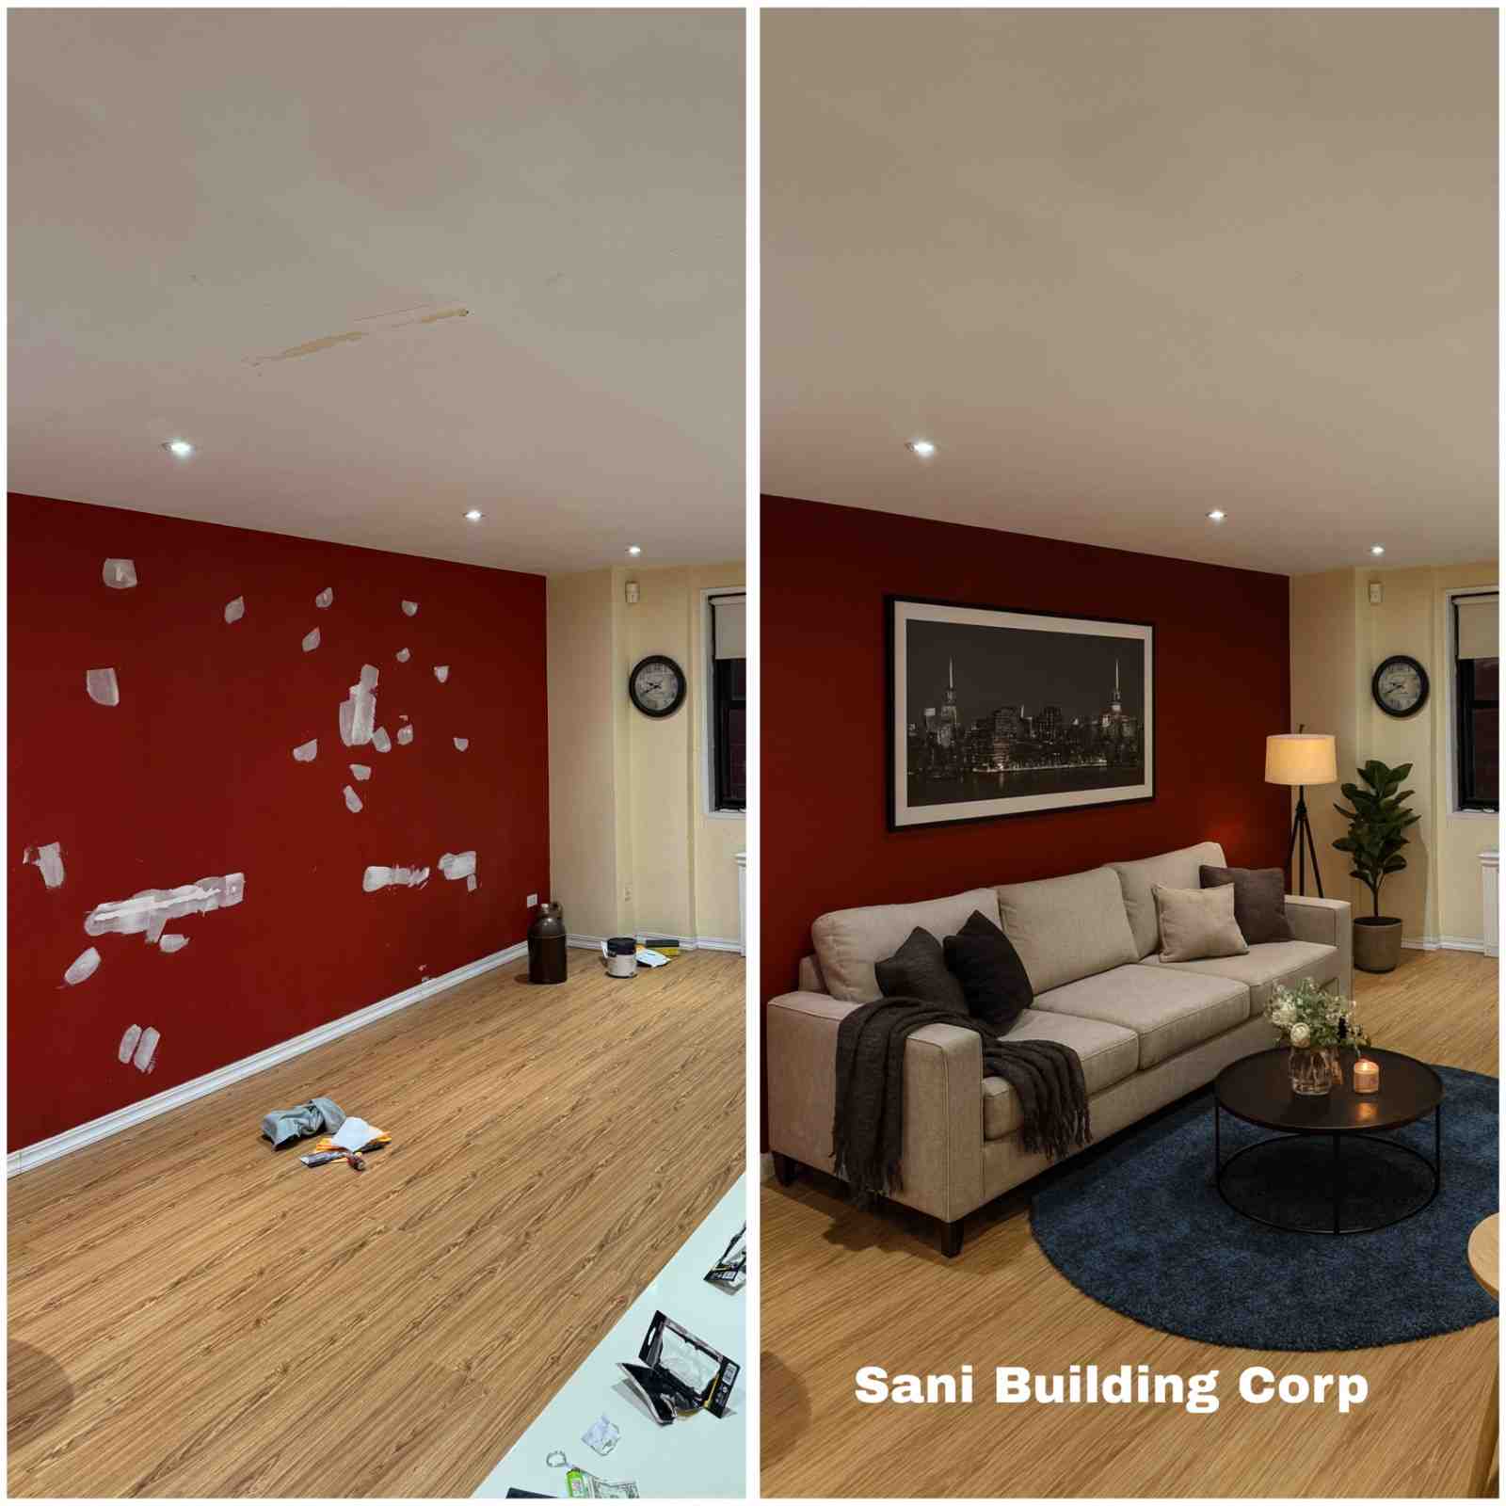
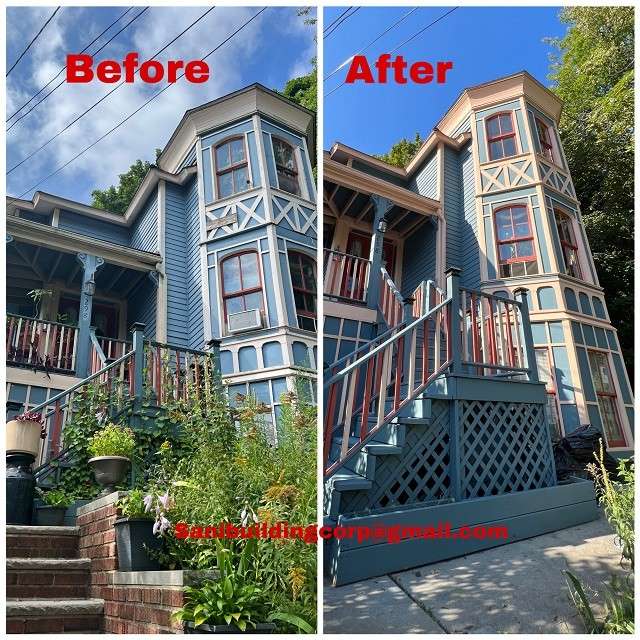
Real jobs, the same room before we started and after we finished.
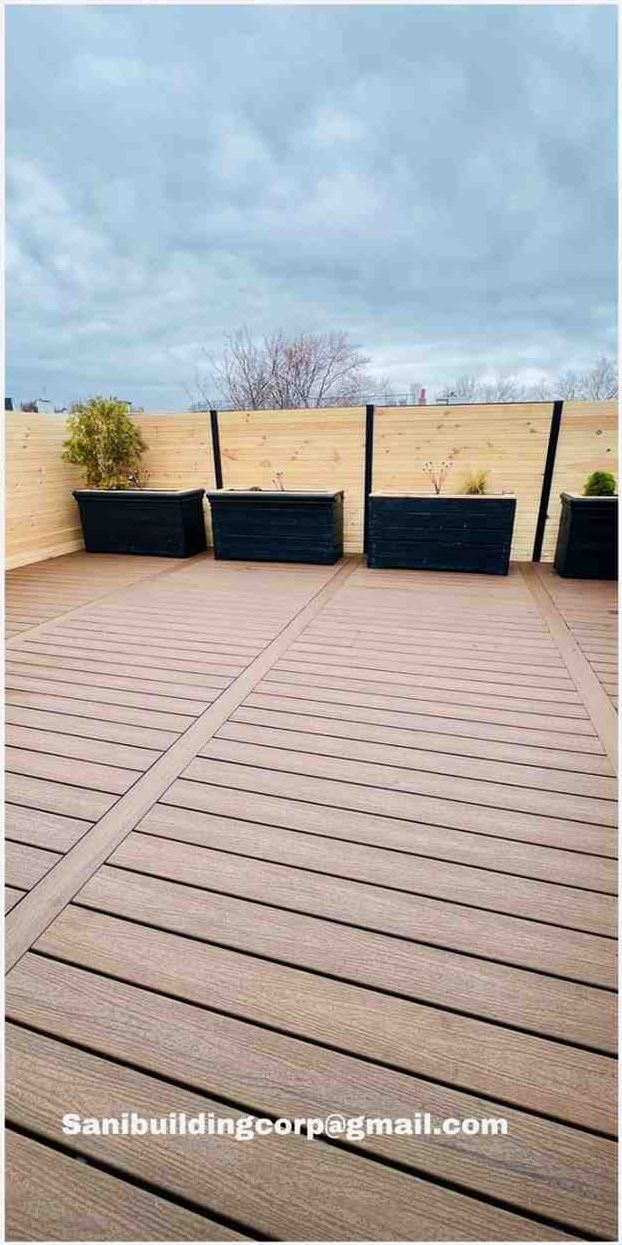
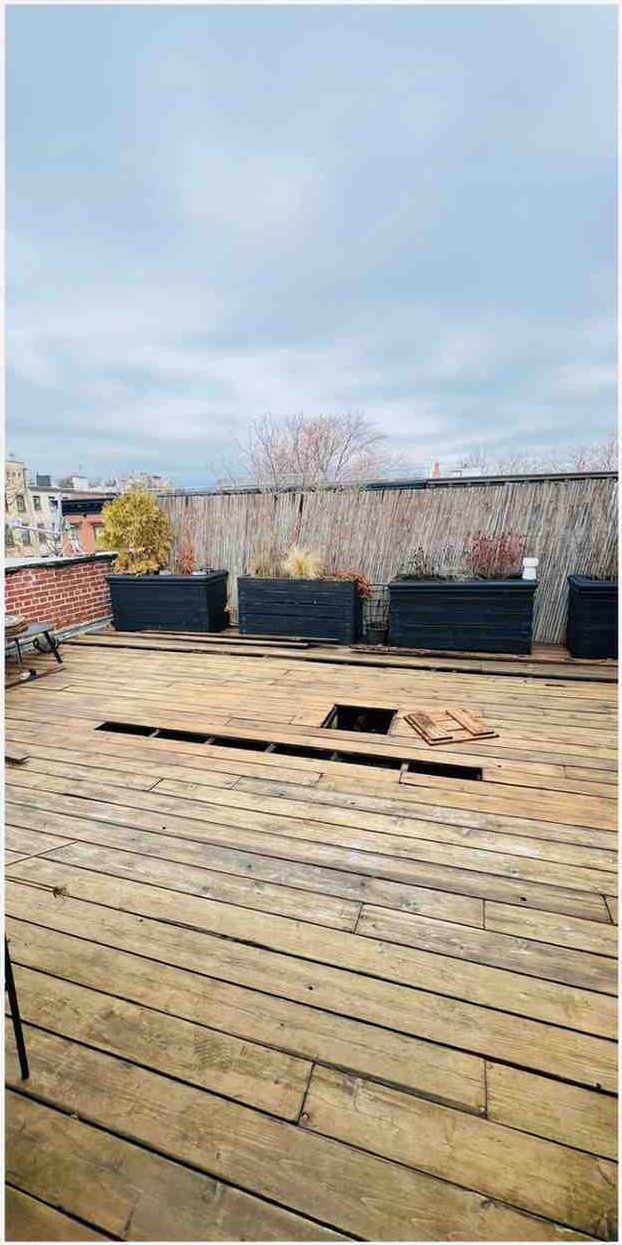

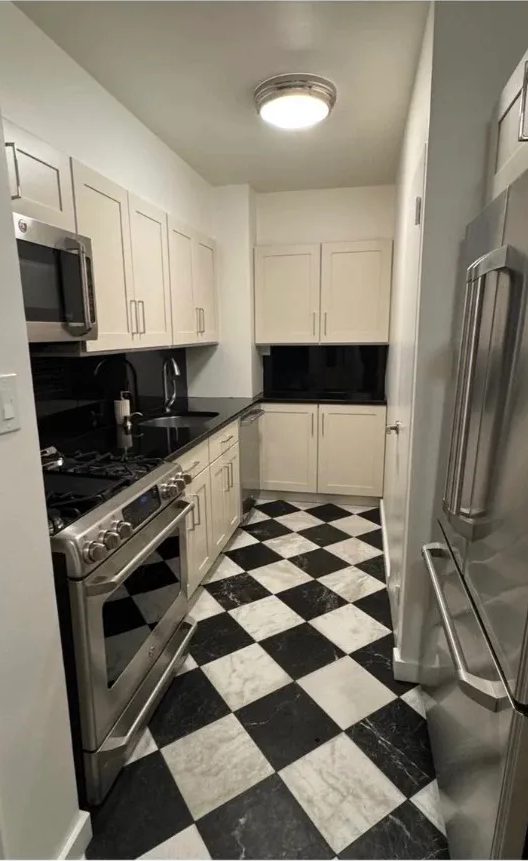
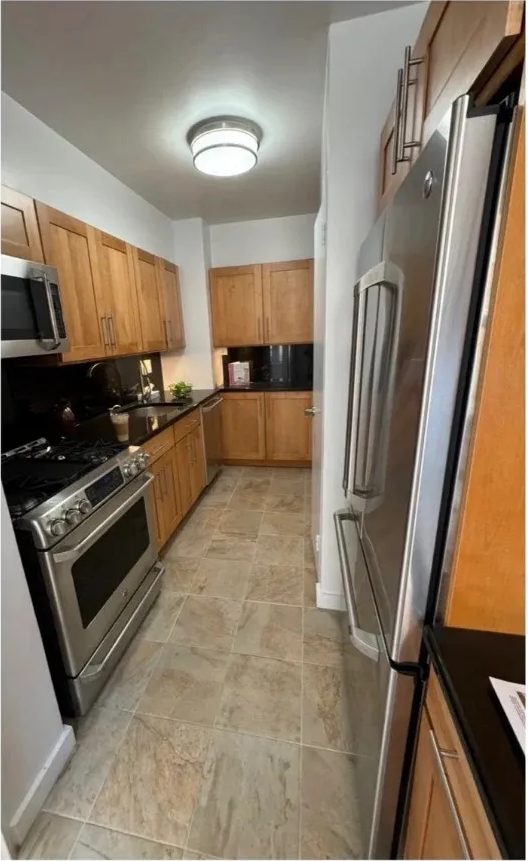
A curated selection of luxury renovations, restorations, and craftsmanship across Brooklyn, Manhattan, Queens, and beyond. Every detail, every finish — built by hand.
Real jobs, the same room before we started and after we finished.
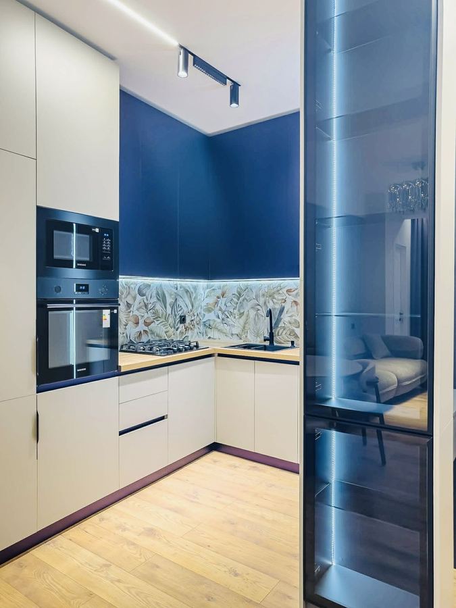
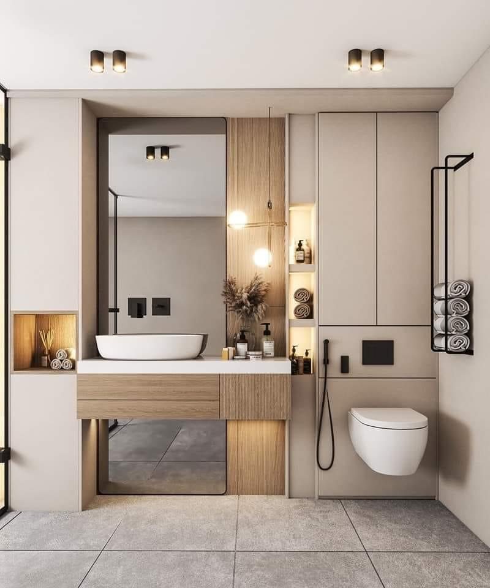
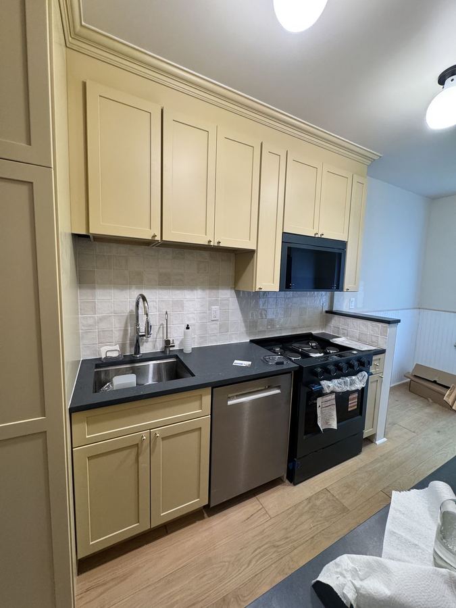
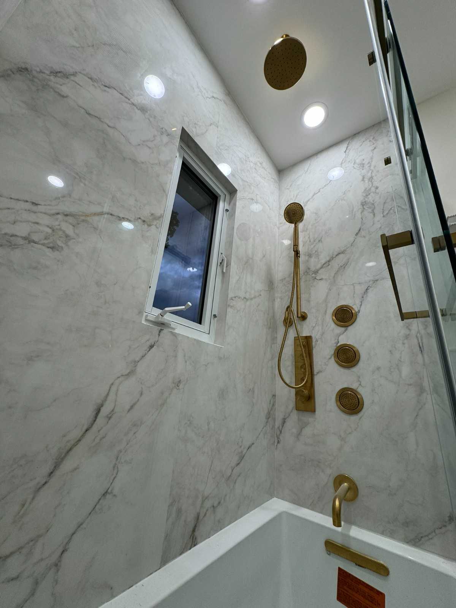
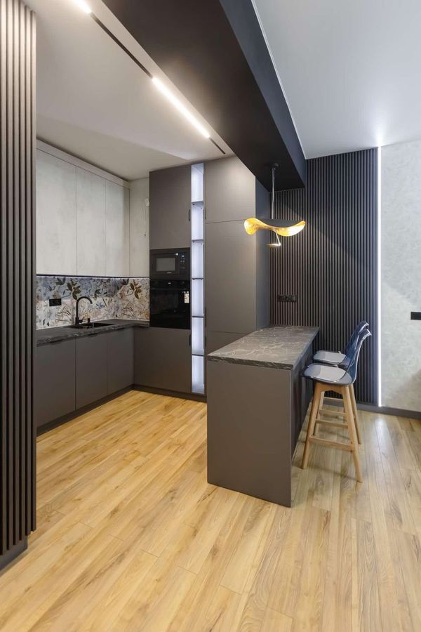
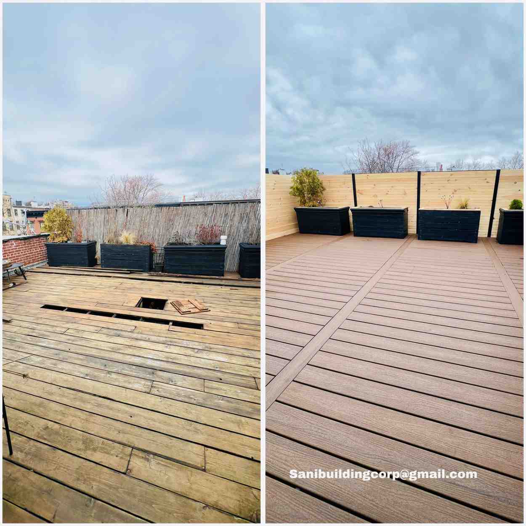
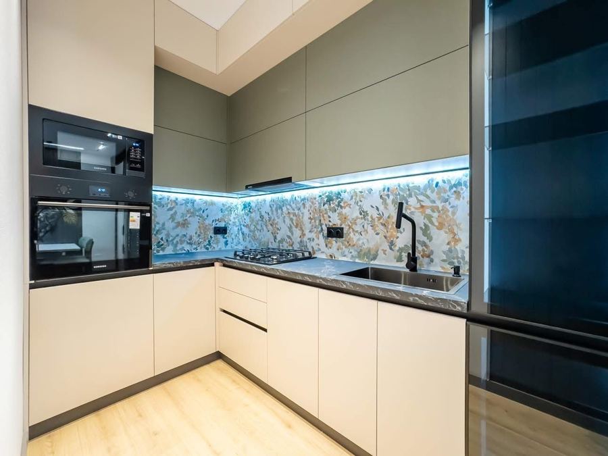
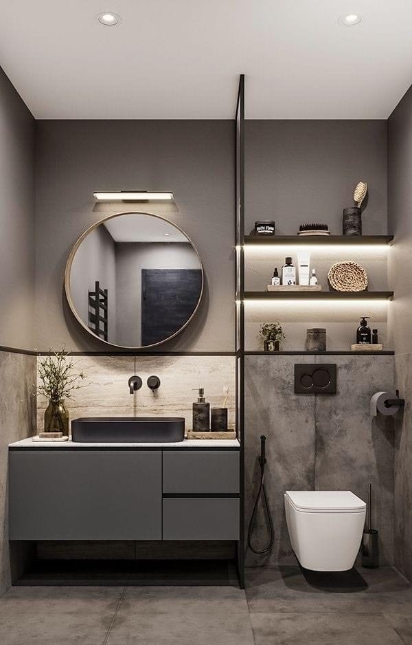
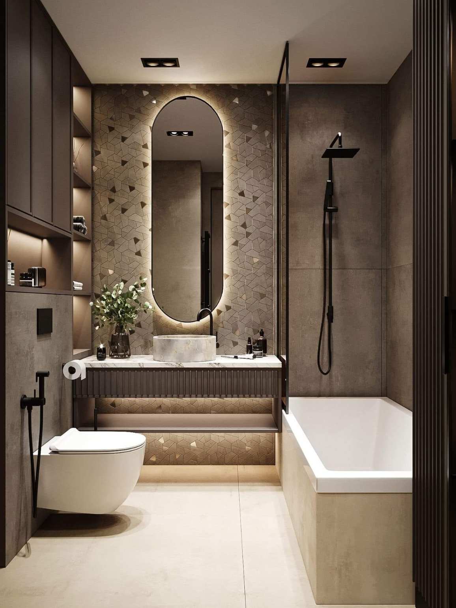
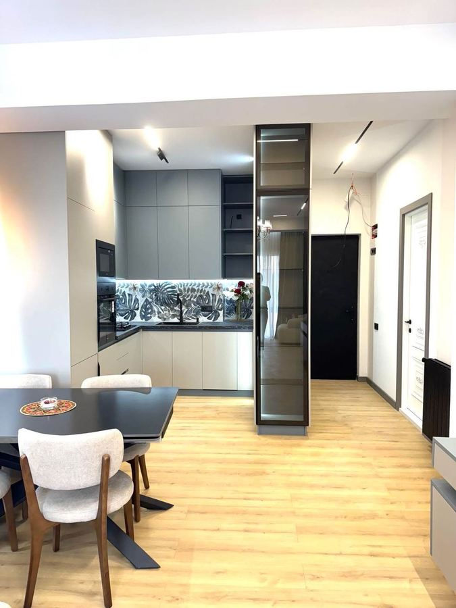
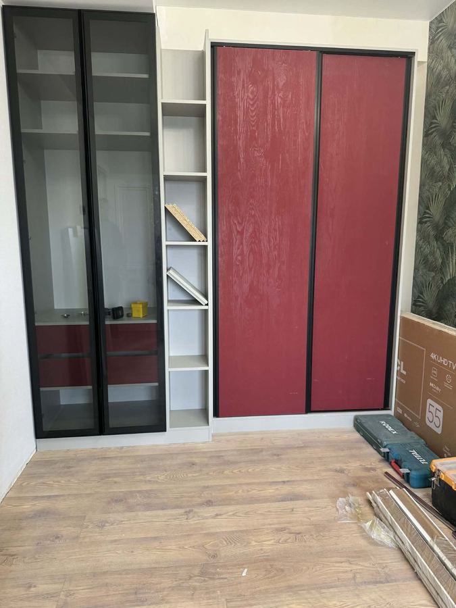

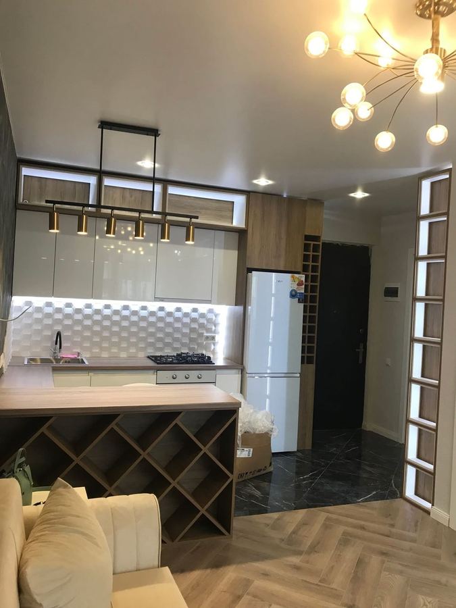

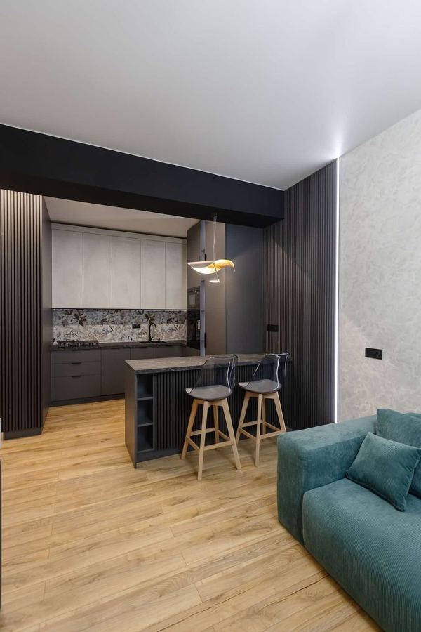
Check back soon — we're constantly adding new completed projects.
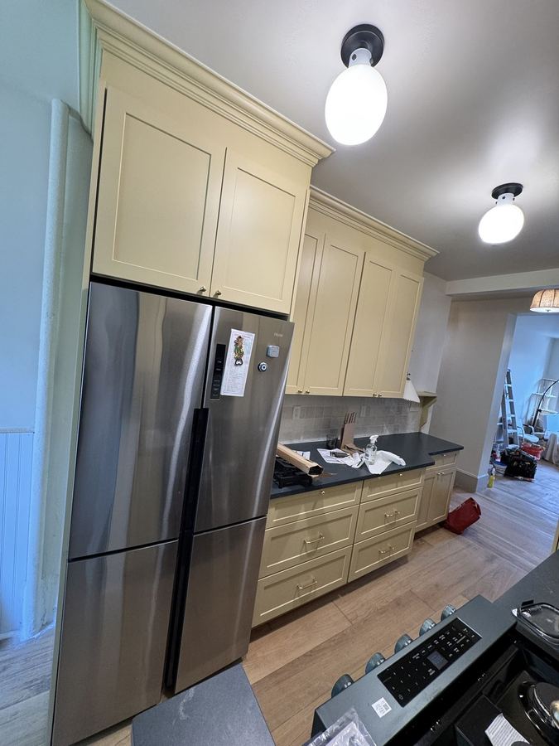
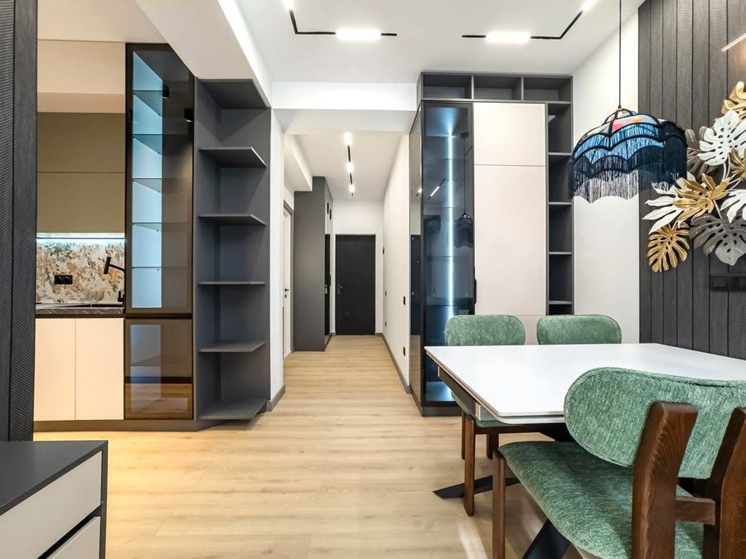
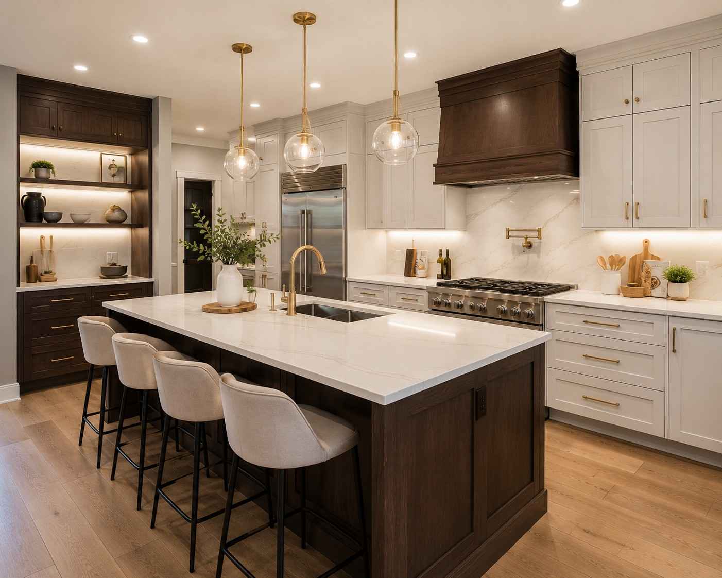
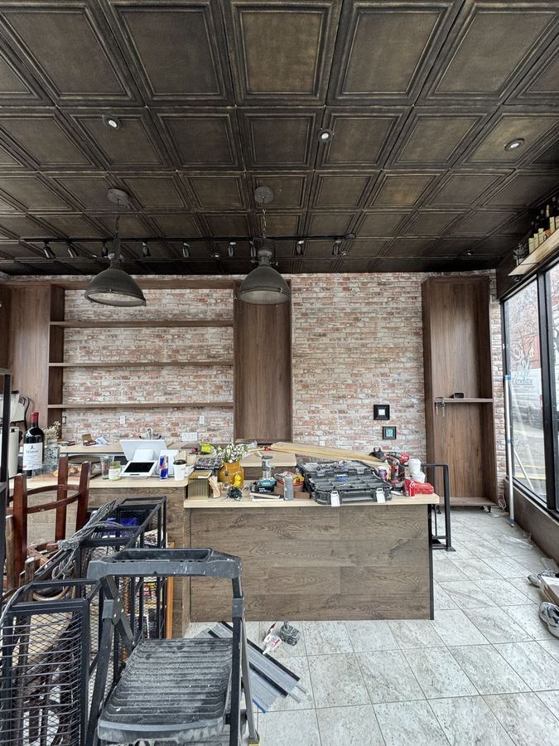
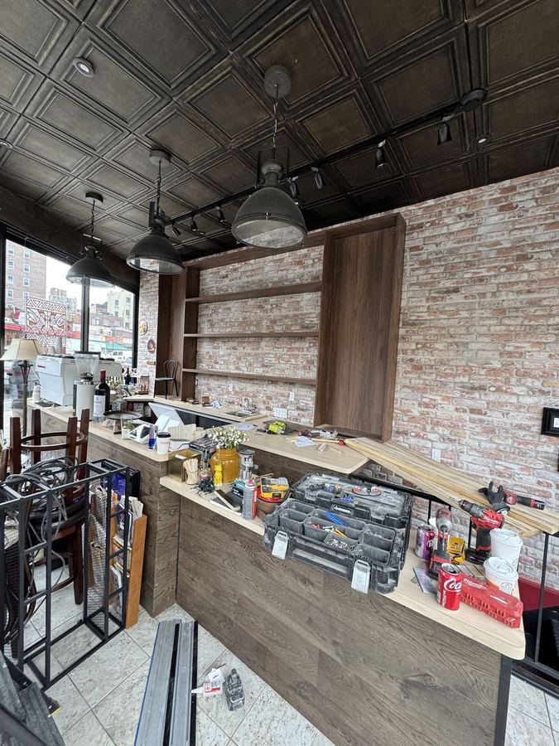
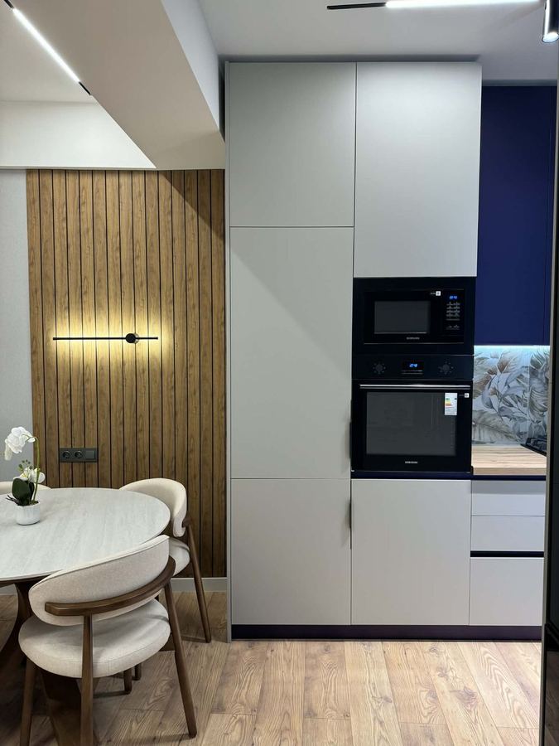
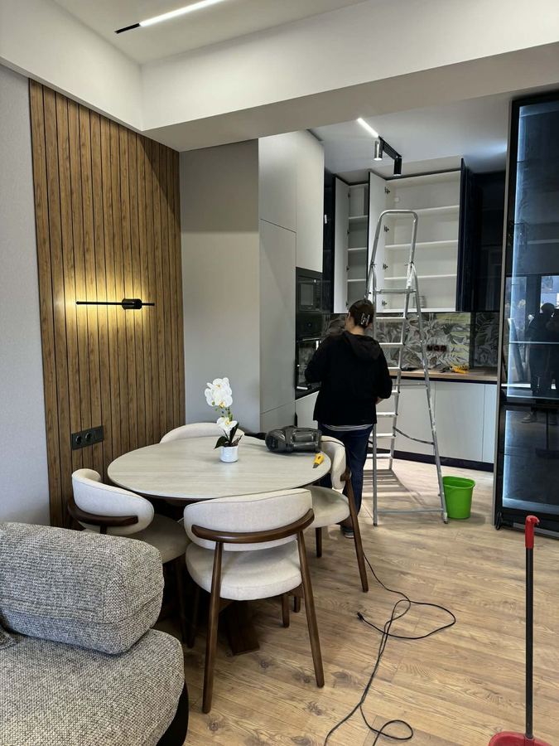
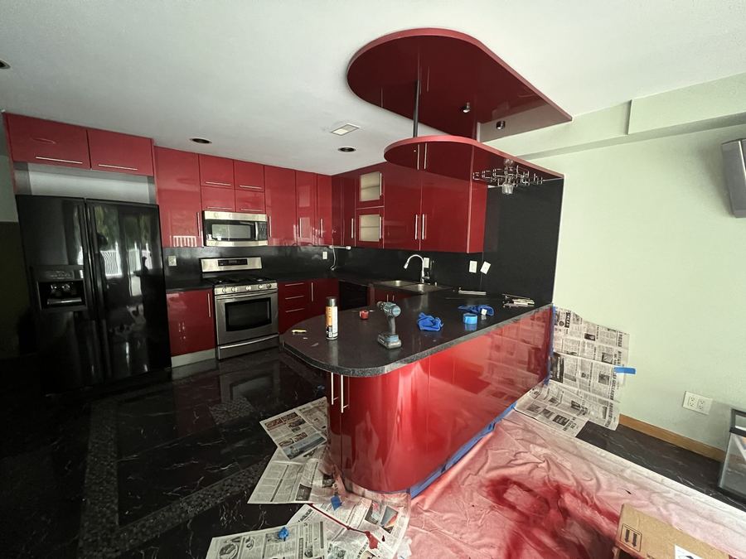
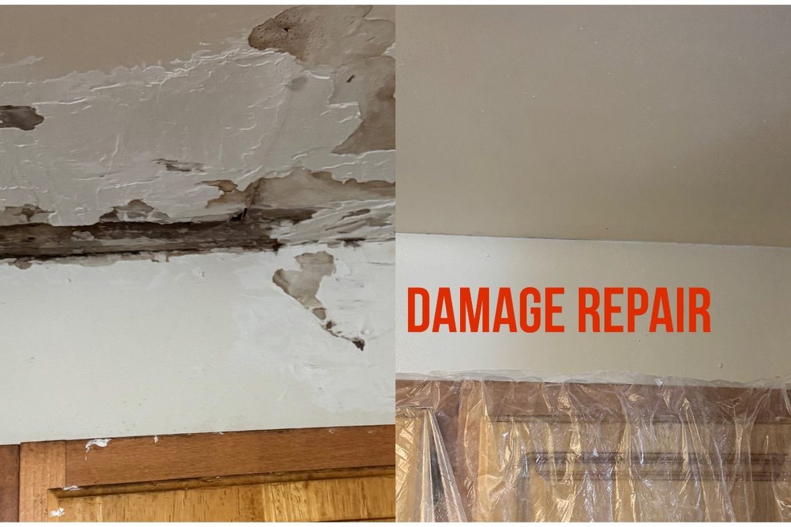
Every photo in this gallery comes from an actual Sani Building Corp project — no stock images, no showroom staging. You’re looking at bathrooms gutted and rebuilt in Brooklyn brownstones, kitchen cabinets installed in Manhattan co-ops, commercial tile floors set in Queens restaurants, decks built on Long Island, and repairs completed the same day they were called in. It’s the most honest answer to the question every client asks: what does your work actually look like?
Look at the details that separate craftsmanship from quick work: grout lines that stay straight through corners, cabinet doors with even reveals, paint edges cut clean against ceilings, tile layouts centered on the room. Those small decisions are made hundreds of times on every project, and they’re why our renovations still look right years later — in busy family homes and high-traffic commercial spaces alike.
If a bathroom, kitchen, or floor here looks like what you’ve been imagining, send us the photo along with pictures of your current space — it’s the fastest way to get an accurate free estimate. We’ll tell you what a similar result costs in your building and how long it takes, whether it’s a powder room refresh or a full commercial build-out anywhere in NYC or Long Island.
Inspired by what you see? Every project starts with a conversation. Get a free, no-obligation estimate from NYC's most trusted renovation team.
