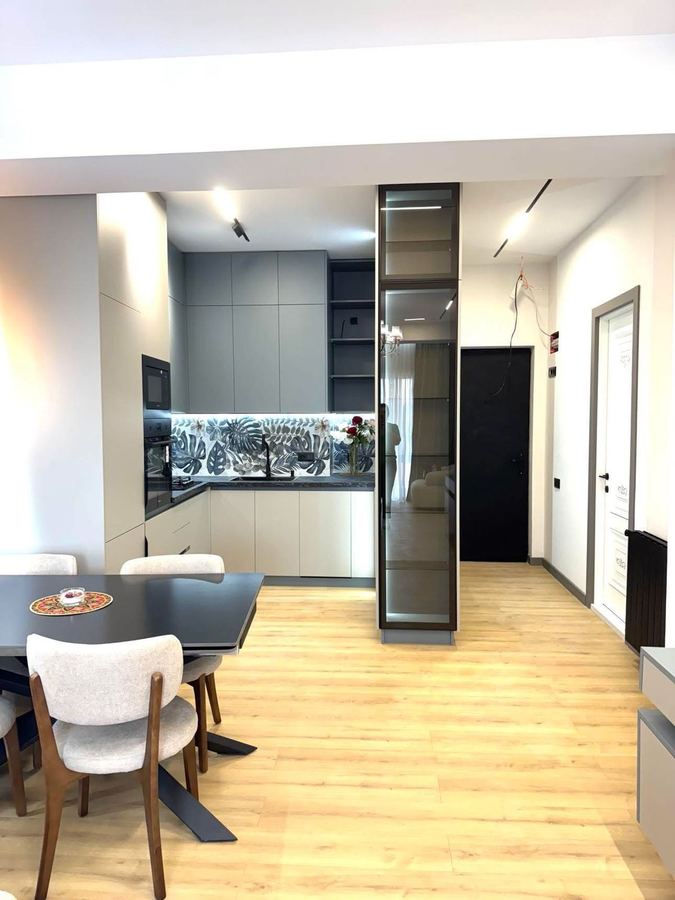
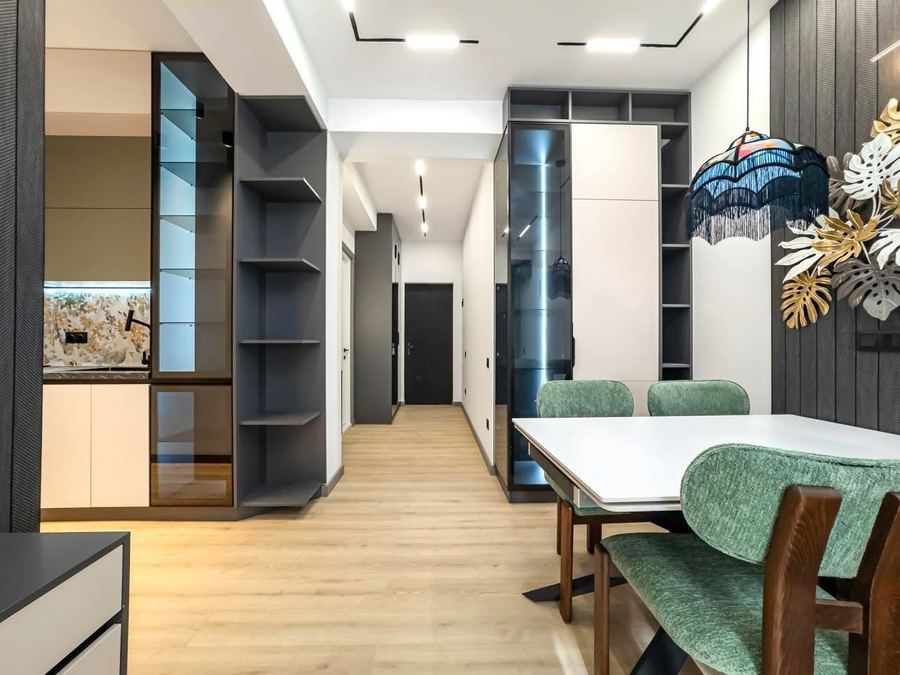
We are the install-only cabinet subcontractor for buildings with many kitchens. You supply the cabinets; we assemble, hang, level and close out every unit, floor by floor, on your schedule.
Move the sliders. This is how we plan a multifamily cabinet job before we ever bid it: kitchens, crews and weeks, in plain numbers.
A planning guide, not a quote. Real rates depend on the drawings, the unit matrix and site access. We confirm crews and weeks in writing with the bid.
Get this plan in writingOne subcontract covers the full cabinet scope, so you are not coordinating three trades in every unit.
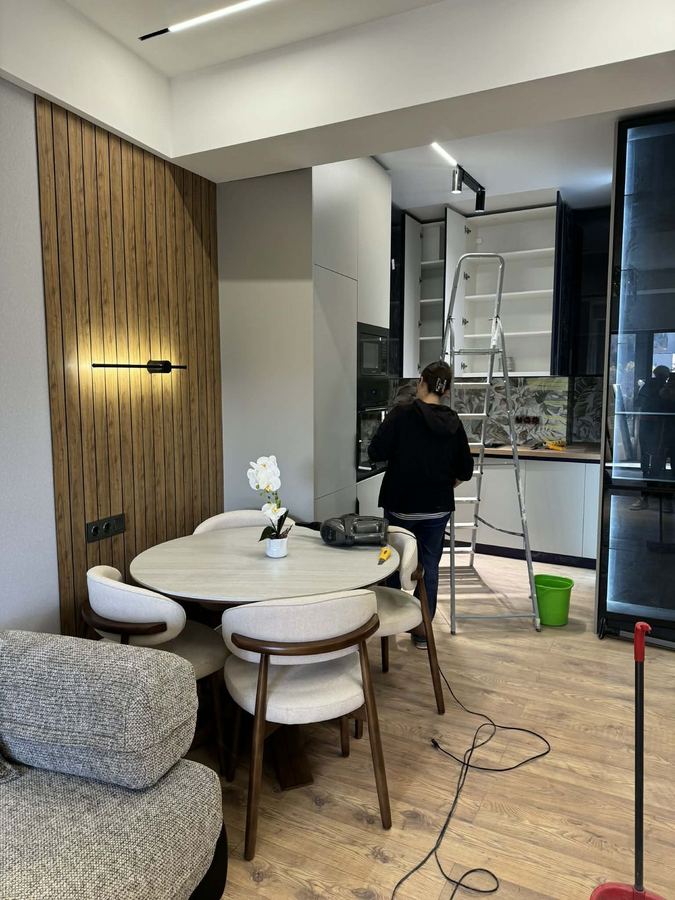
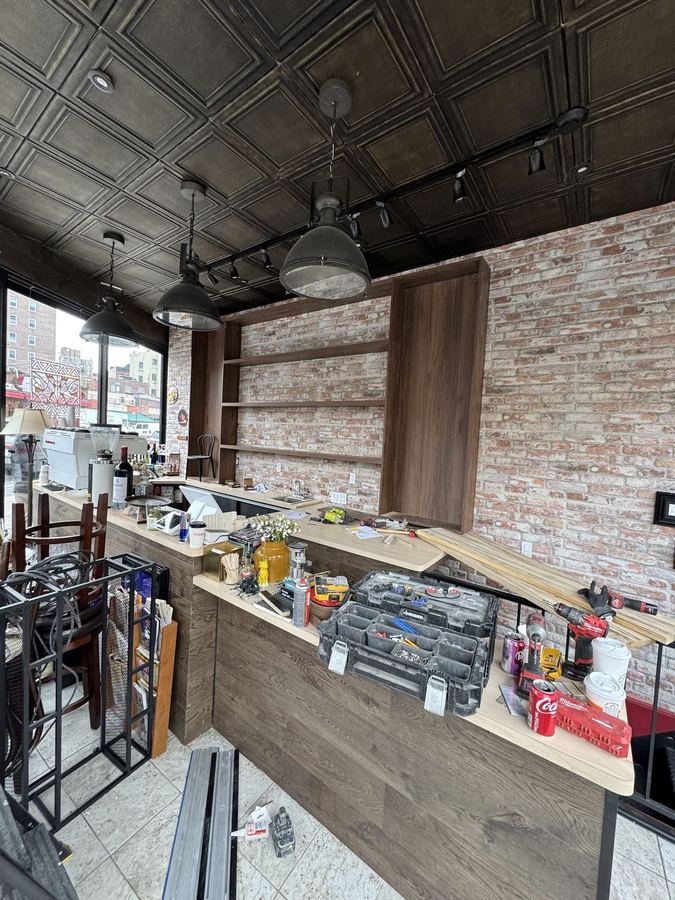
Batch assembly on site or per floor, with boxes checked for square before they reach the unit.
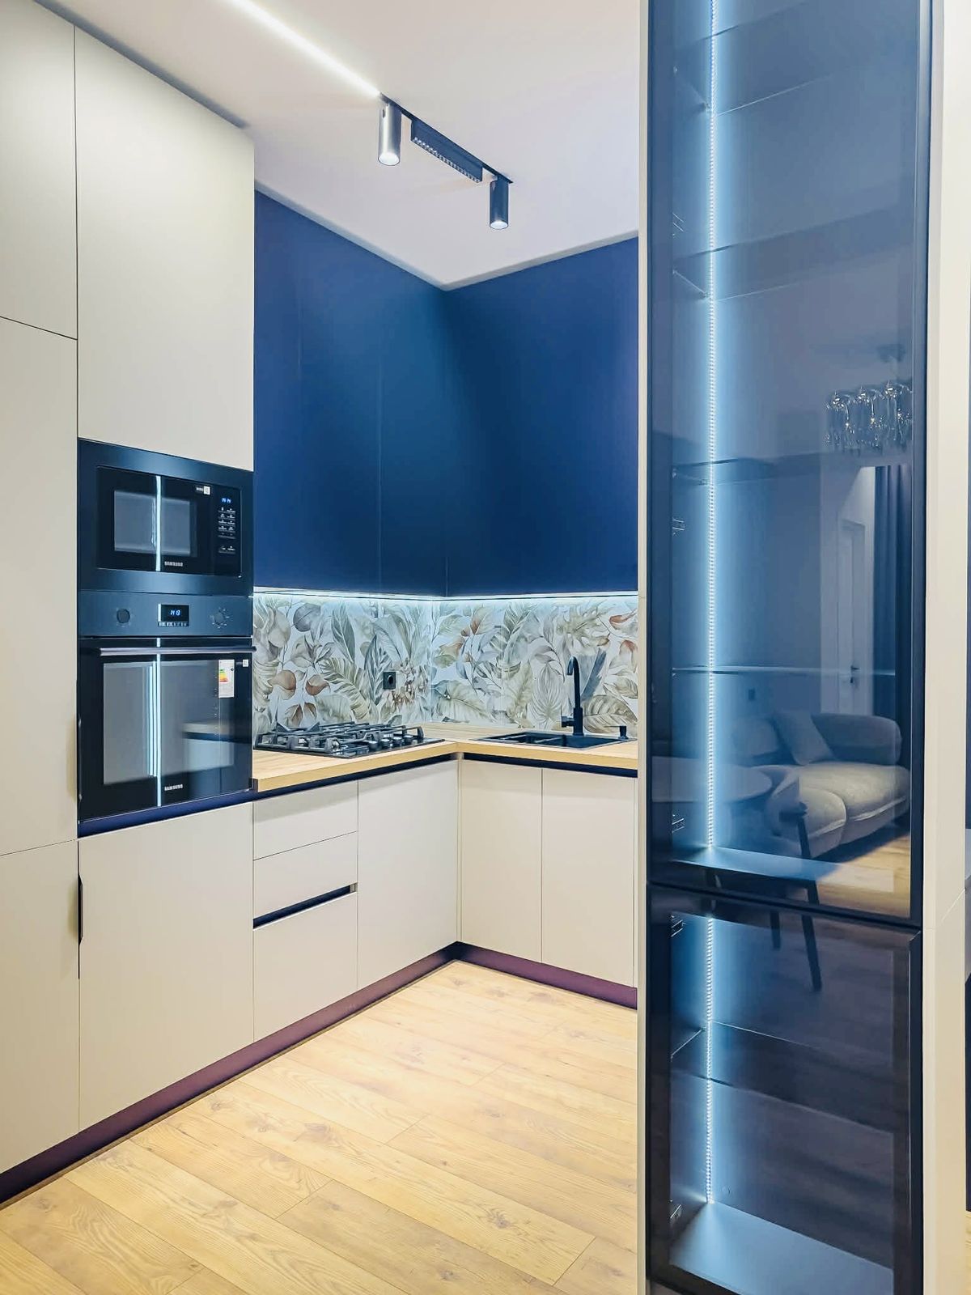
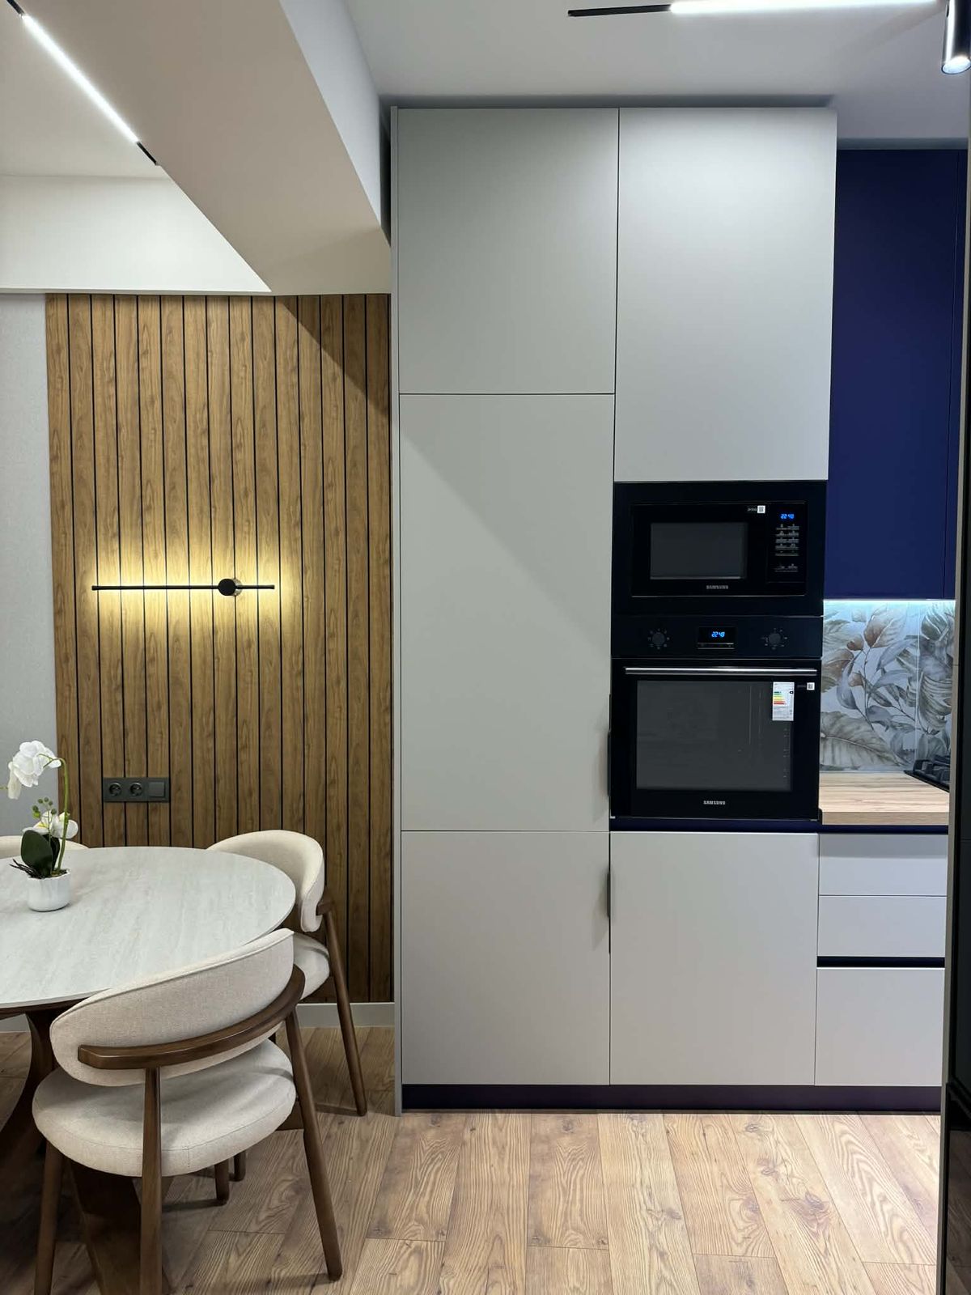
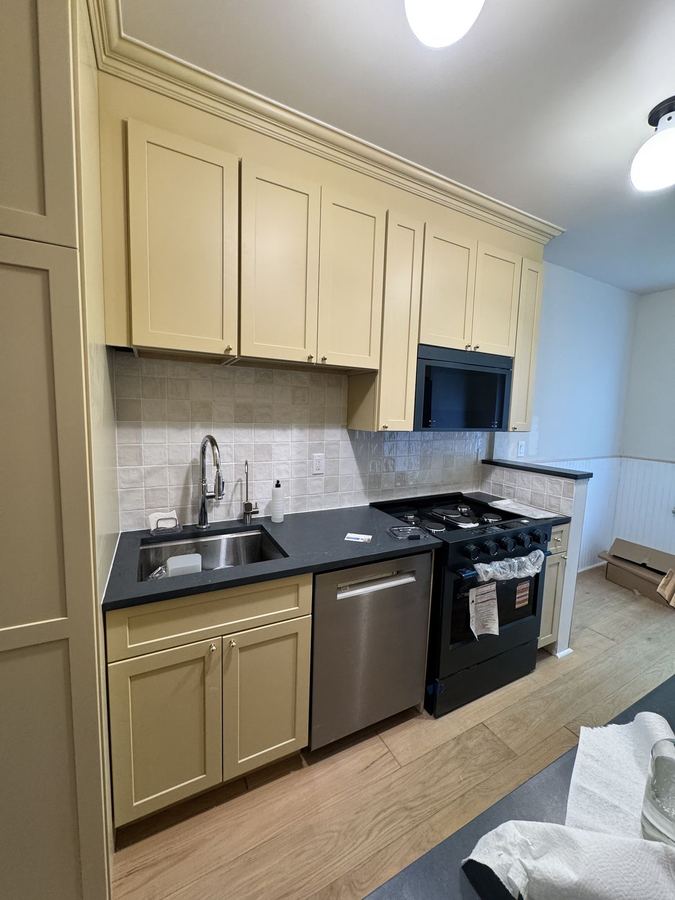
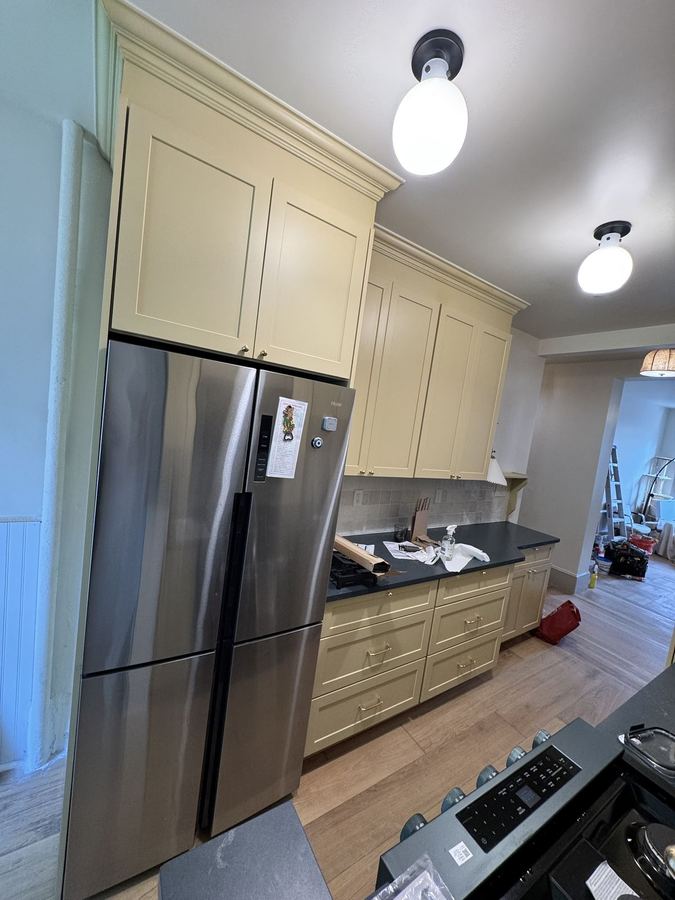
Wall and base cabinets hung to layout, leveled, shimmed, scribed and fastened into framing or blocking.
Refrigerators and dishwashers set, leveled and paneled so the panels line up with the doors.
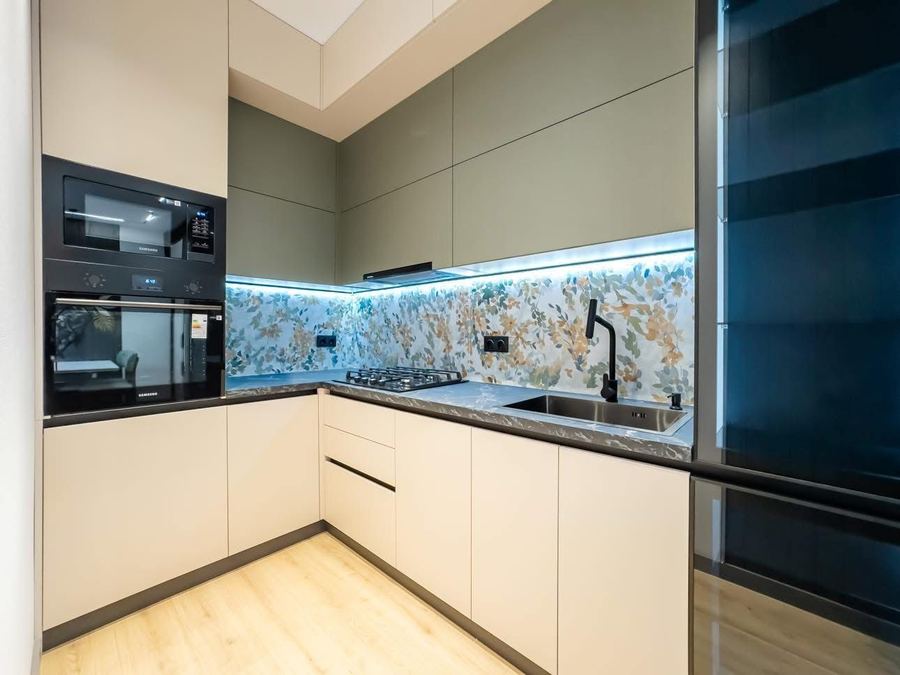
Light bars, drivers and wiring runs installed and tested in every unit before close-out.
Fillers, end panels, toe kicks, crown, hardware, soft-close adjustment and door alignment.
Bathroom vanities, medicine cabinets, laundry and amenity-room casework, lobby and office millwork.
Clear boundaries: countertops, plumbing and electrical connections can be included or left to others. We write exactly what is in and out, per kitchen type.
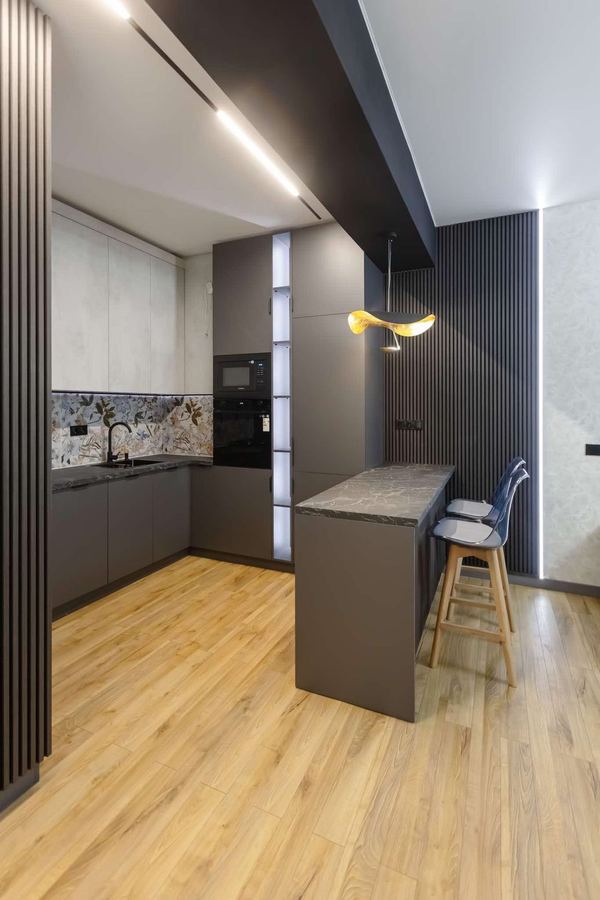
Built for jobs where the hundredth kitchen has to look exactly like the first.
We price every kitchen type separately and multiply by the unit count, so the bid is transparent and easy to change.
One kitchen installed first and signed off by you. That unit becomes the standard for the whole building.
Fixed crews, one supervisor, a daily report with photos and units completed. You always know where we are.
Each kitchen closed with a photo log and checklist. Punch items tracked unit by unit until signed off.

Fully insured, COI on request · Home Depot Pro account for fast supply · Serving all five boroughs and Long Island.


Share the basics and attach drawings, the unit matrix or photos right here. Bigger files can also go by email to contact@sanibuildingcorp.com.
We will reply within one business day. For drawings, reply to our email or send them to contact@sanibuildingcorp.com.
Yes. Most of our commercial work is install-only: the GC or owner supplies the cabinets and appliances, and we assemble, hang, level and finish every unit. Countertops can be included or left to others.
We plan the crew size around the schedule, from a 20-unit building to 650+ kitchens. After reviewing the drawings and unit matrix we give a written production plan: crews, kitchens per week and floor sequence.
Per kitchen type. We price each kitchen type from the drawings (box count, tall units, panel-ready appliances, LED), then multiply by the unit matrix, so the bid is easy to compare and easy to change.
Yes. We set up an assembly area on site or per floor, assemble RTA and flat-pack boxes in batches, and hang them unit by unit, which keeps hallways clear and damage low.
Yes. We are fully insured and provide a COI naming the GC, owner and management company as additional insured on request.
Every unit is closed with a photo log and a signed checklist. Punch items are tracked unit by unit, and warranty callbacks have one contact person at our office.